MLS ID: CAR13168 - El Tao Residence
Overview
- 3
- Bed
- 2
- Bath
- 2
- Floors
- 273
- Cons. m²
- 788
- Lot
- 2012
- Year Built
Description
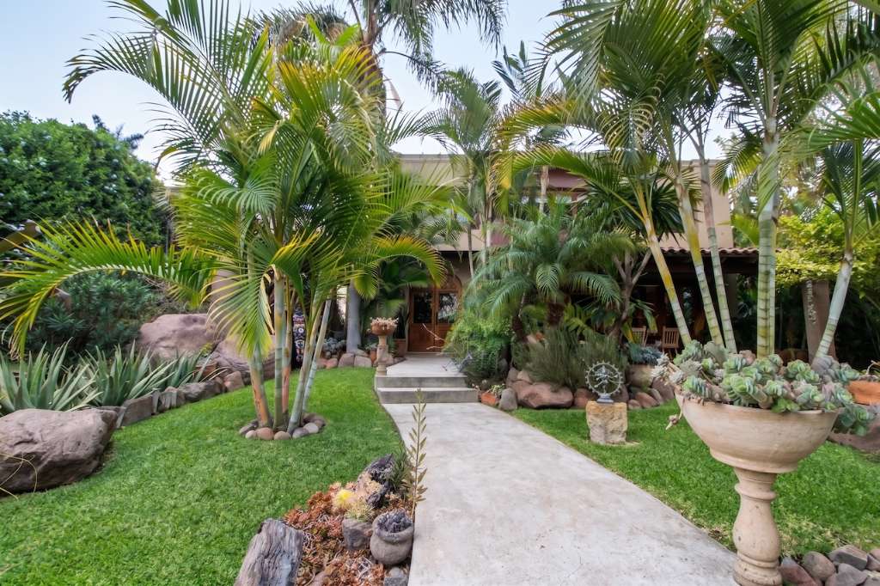
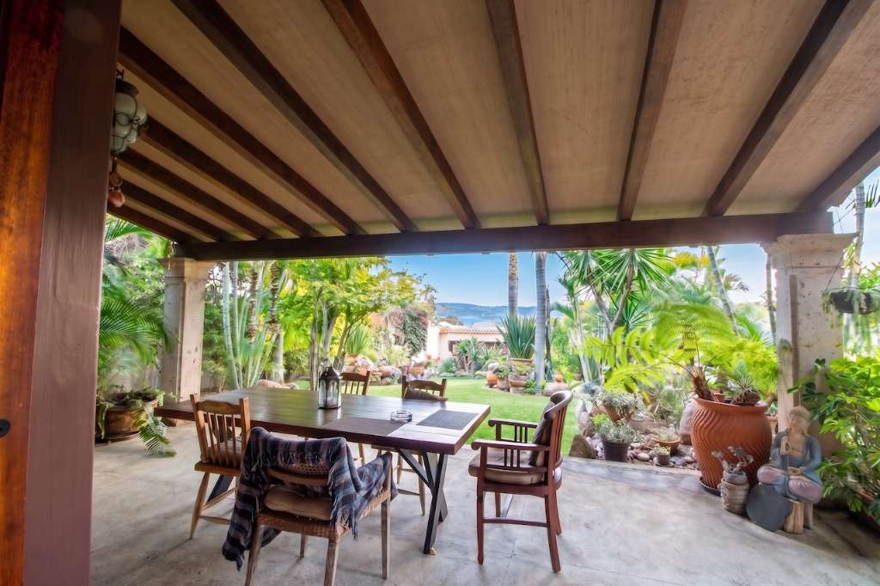
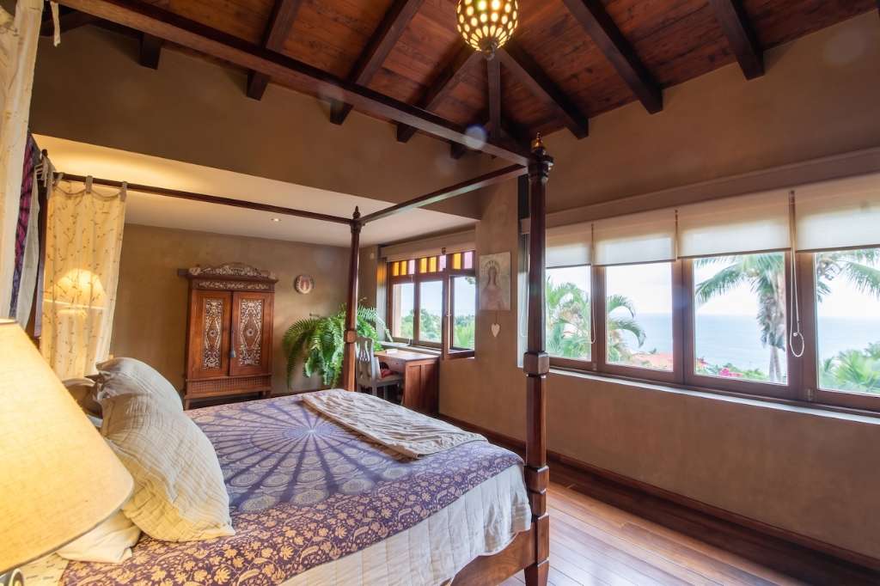
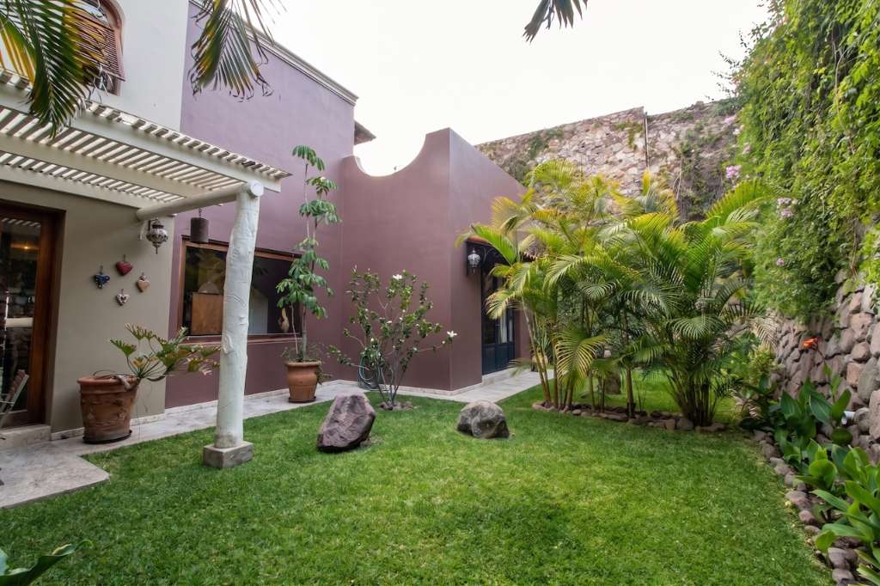
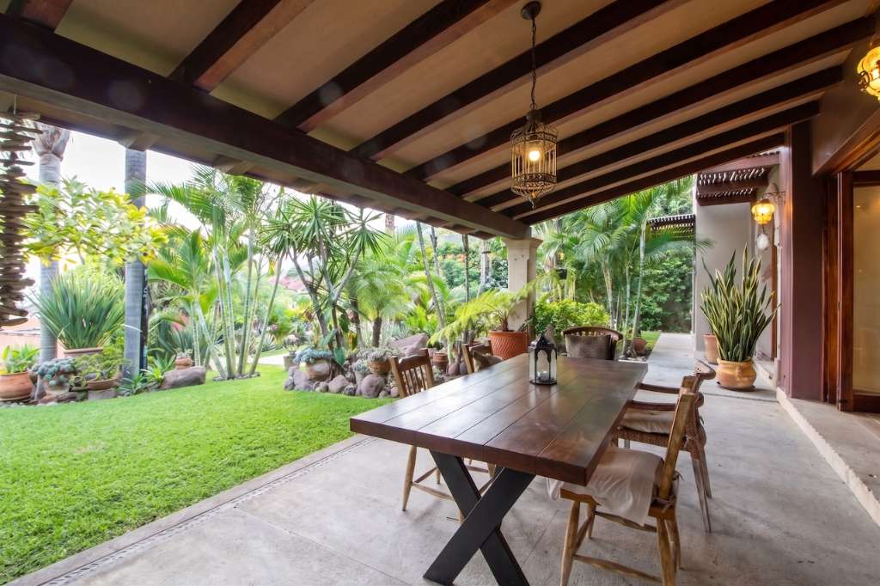
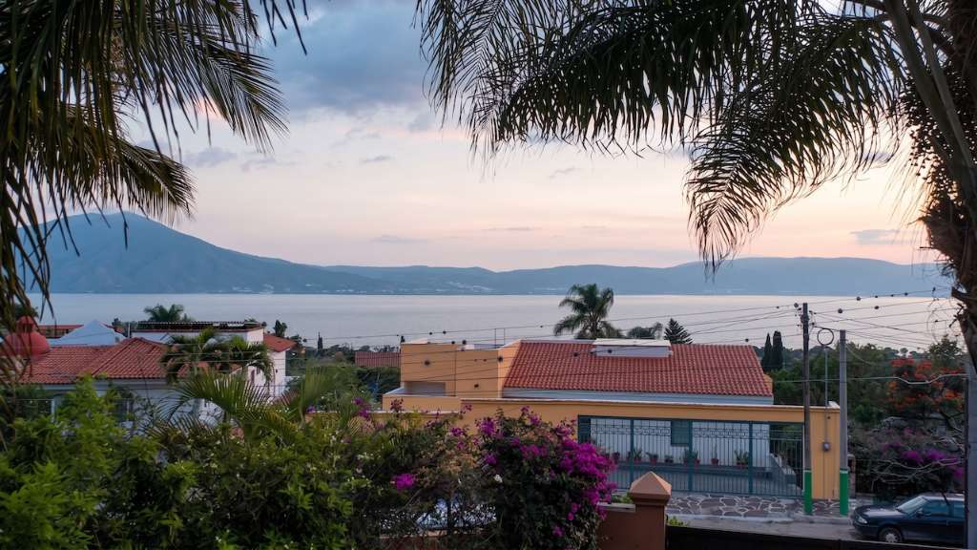
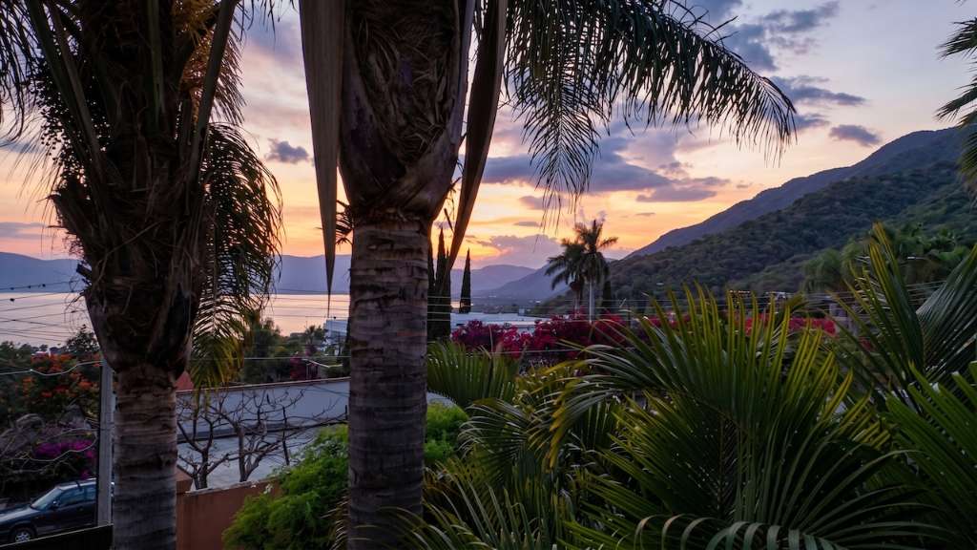
El Tao Residence brings together a mature garden, handcrafted details, and views of Lake Chapala and the mountains. The primary bedroom has a panoramic lake view. The lower covered terrace has a partial lake view, while an outdoor area on the second floor offers the potential to create a terrace with a broad view of the lake.
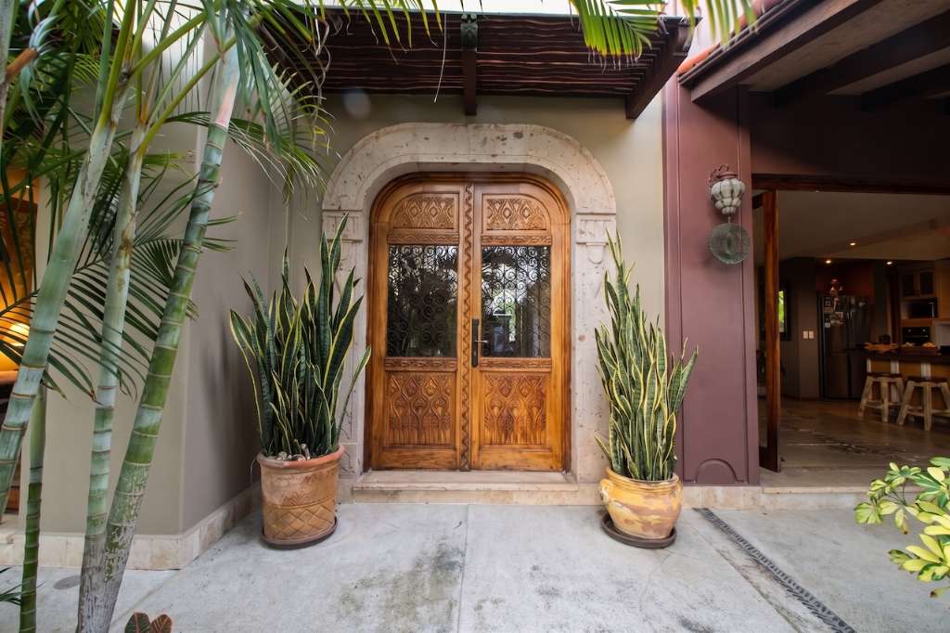
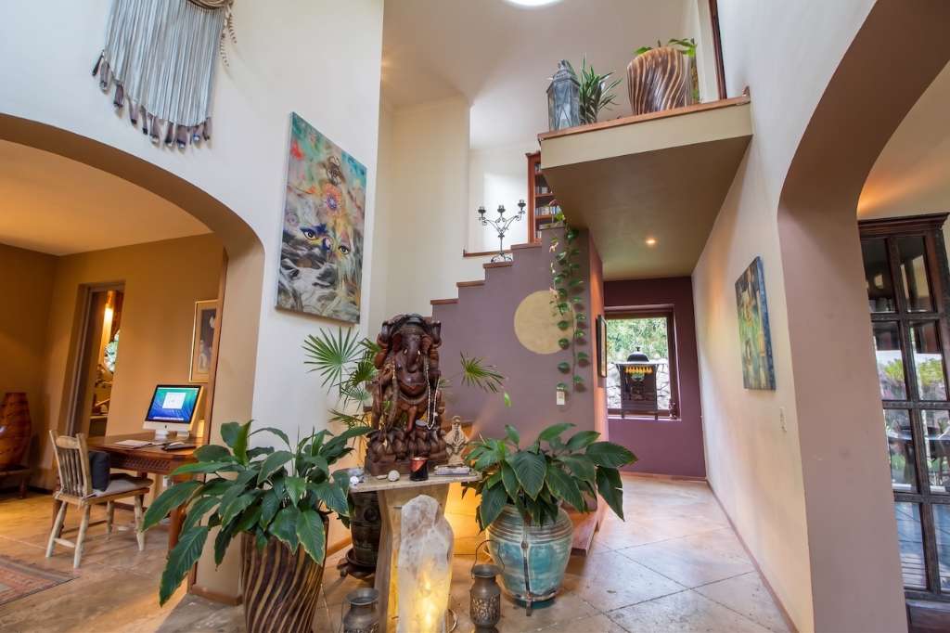
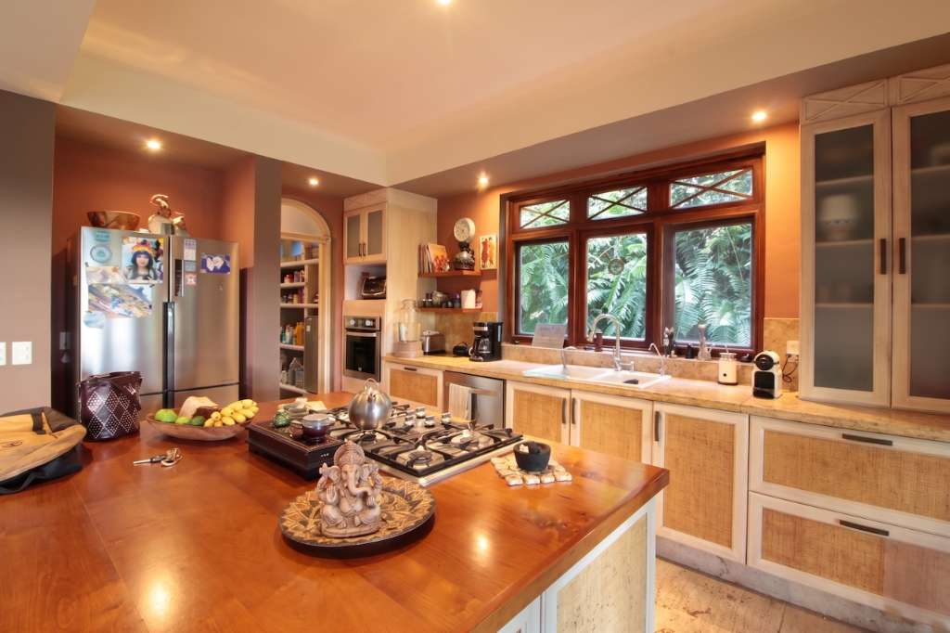
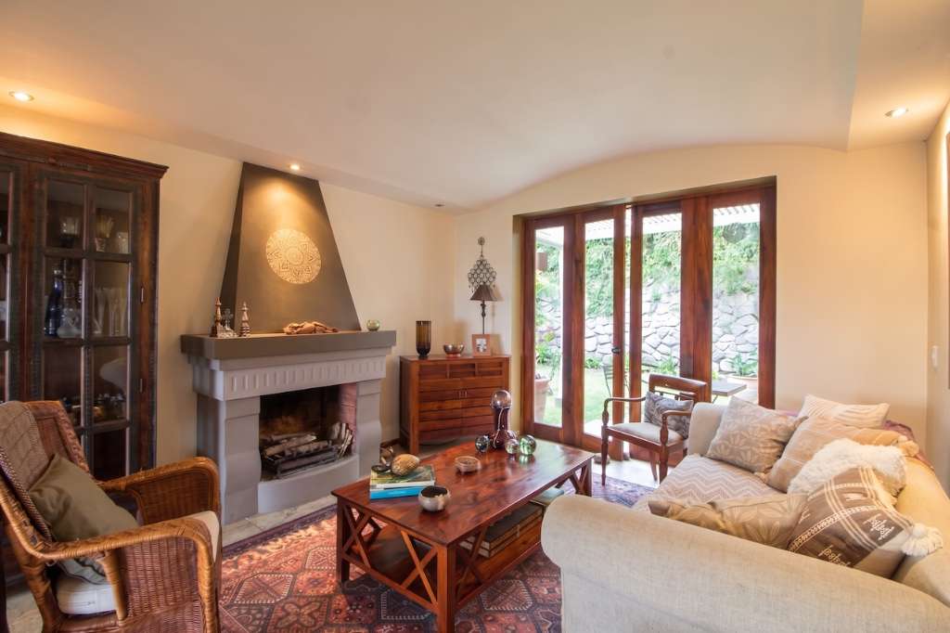
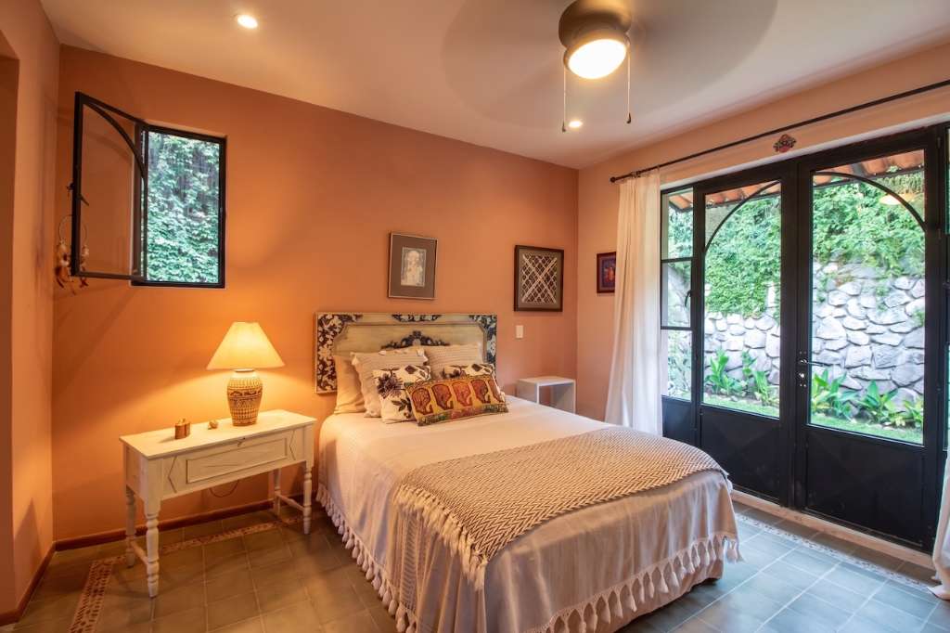
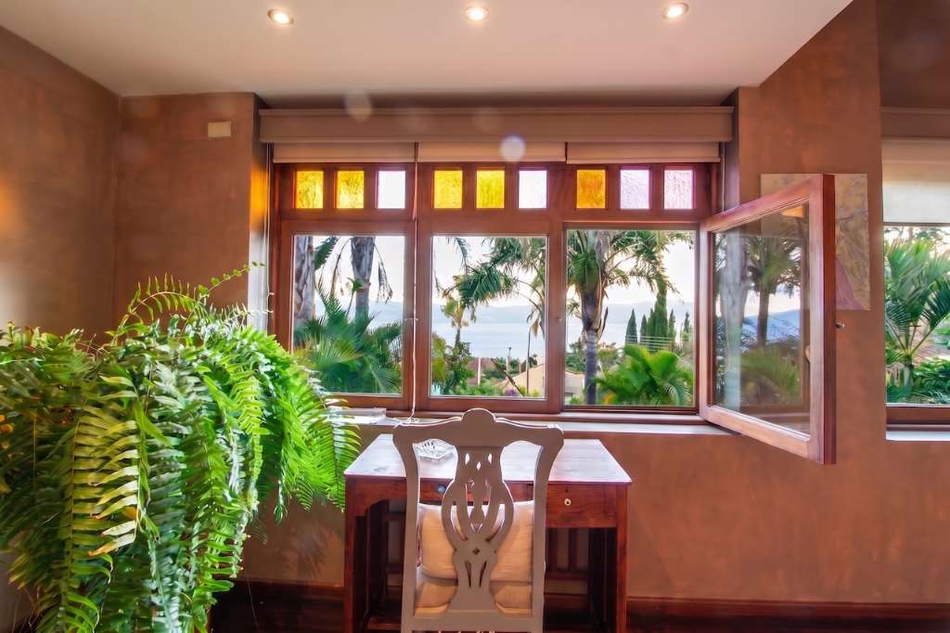
Inside are cantera stone arches, hand-carved wooden doors, wrought iron, amber stained glass, travertine and marble floors, and beamed ceilings. The living room has a wood-burning fireplace, and the dining room opens to the covered terrace and garden. The kitchen has custom wood cabinetry, a breakfast bar, a gas cooktop with hood, and an electric oven.
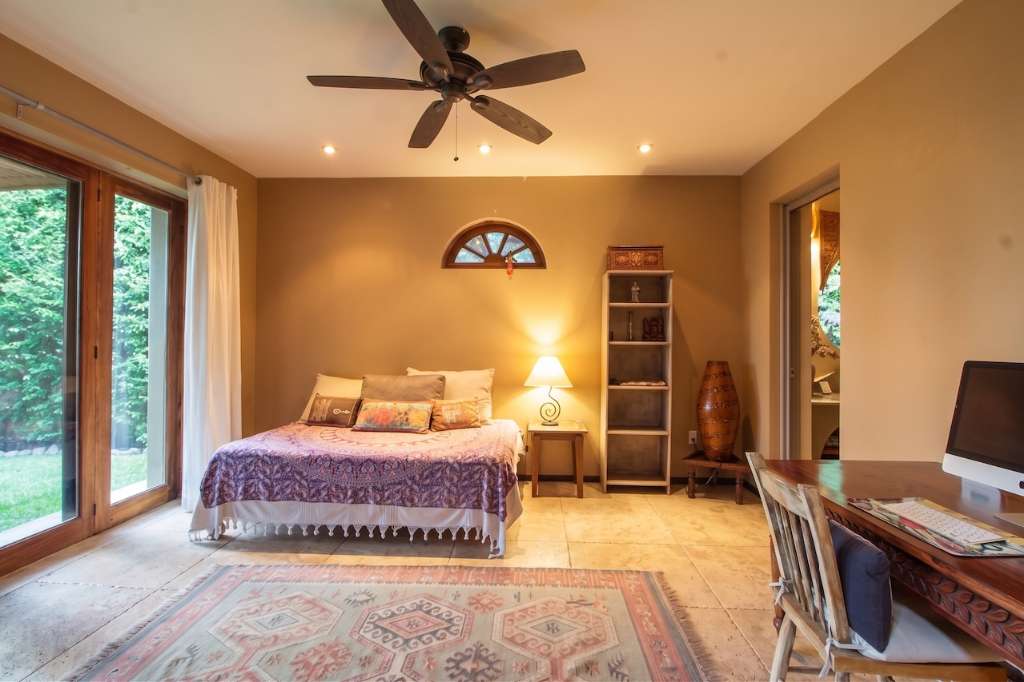
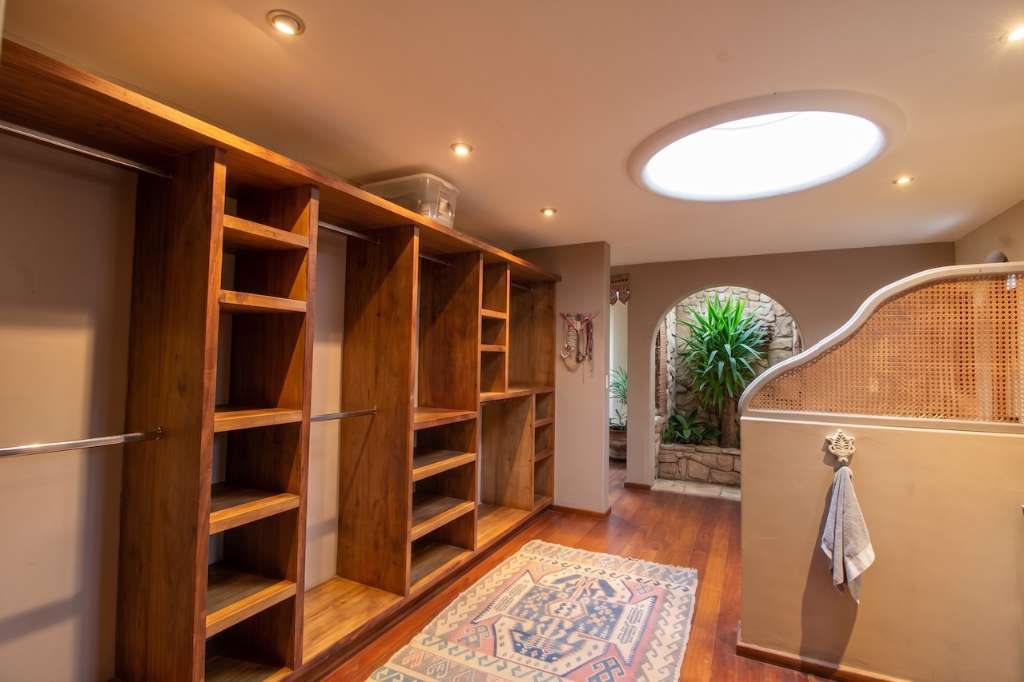
The primary bedroom includes a wood walk-in closet and a bathroom with a carved stone sink and glass shower. The second full bathroom has a distinctive round window framing the garden above a stone sink. Upstairs is a study with bookcases. The house also has an interior laundry room, storage, and a service area.
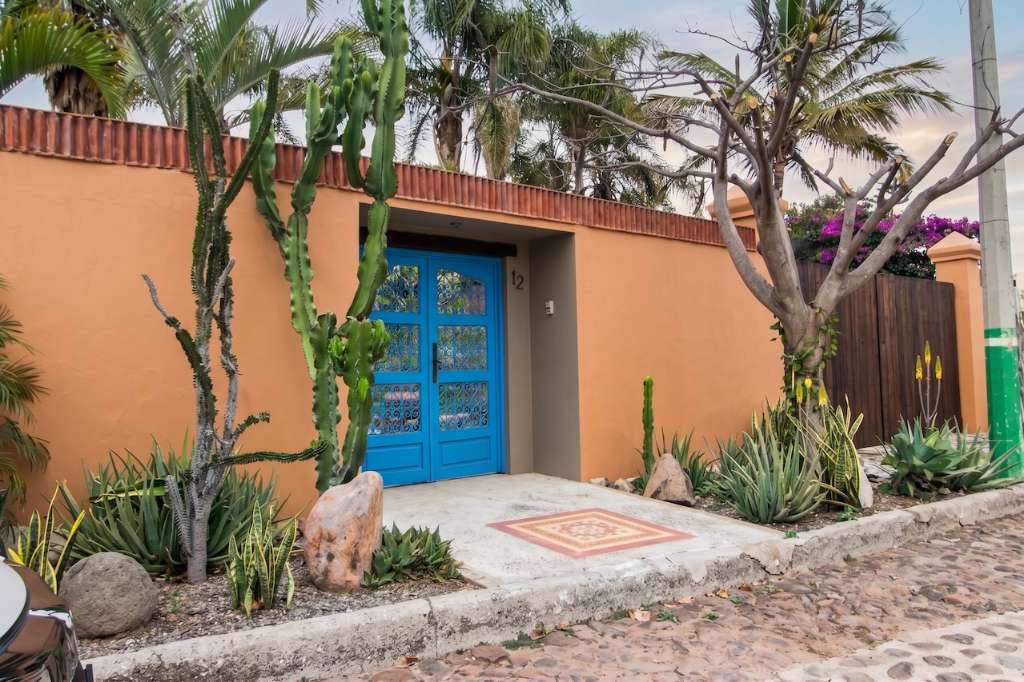
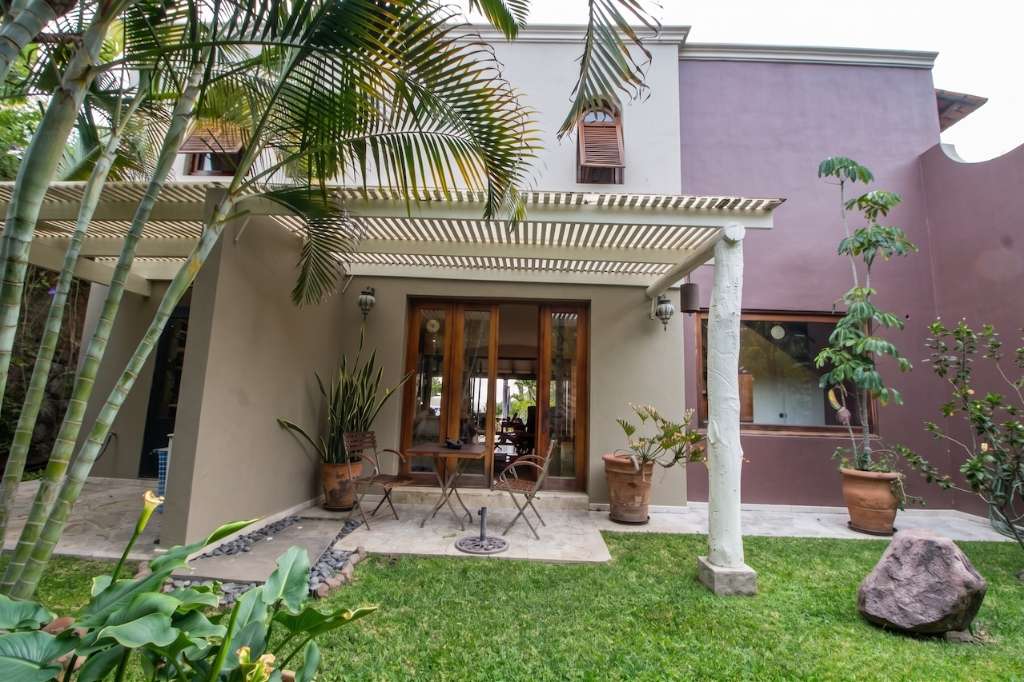
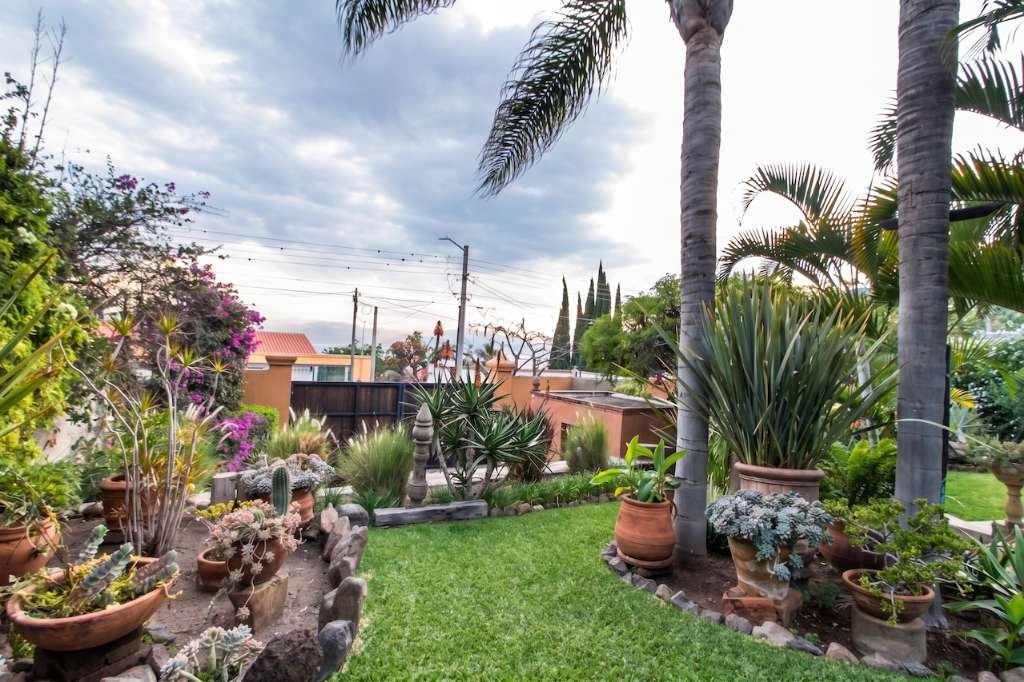
Outside, a stone-paved entrance and carved wooden gate lead to gardens on several levels, with palms, bamboo, agave, bougainvillea, and flowering trees. There is a covered lower terrace, a pergola, and paths through the garden.
Raquet Club residents have access to pickleball, tennis, and racquetball courts, thermal pools, a clubhouse, gym, and weekend snack bar. The community has wide streets and security; membership allows up to six guests. Monte Coxala is within Raquet Club, and Vita Bella restaurant and spa is nearby.
A home for someone who values gardens, handmade details, and lake views. The house does not have a private pool.
Address
Open on Google Maps- Address Calle Bjorn Borg 12
- City Chapala
- State Jalisco
- Zip/Postal Code 45820
- Area Raquet Club
- Country Mexico
Details
- Property ID: CAR13168
- Price: 11,000,000
- Property Type: Residential
- Property Status: For Sale
- Year Built: 2012
- Construction m²: 273
- Lot Size m²: 788
- Bedrooms: 3
- Bathrooms: 2
Features
- Dish Washer
- Oven
- Clothes Washer
- Microwave
- Refrigerator
- Clothes Dryer
- Stove
- Freezer
- Separate Laundry
- Pantry
- Studio/Office
- Septic Tank
- Laundry Hook-Up
- Purification System
- Aljibe/Cistern
- 110v Electrical
- Well Reg. No. (on file)